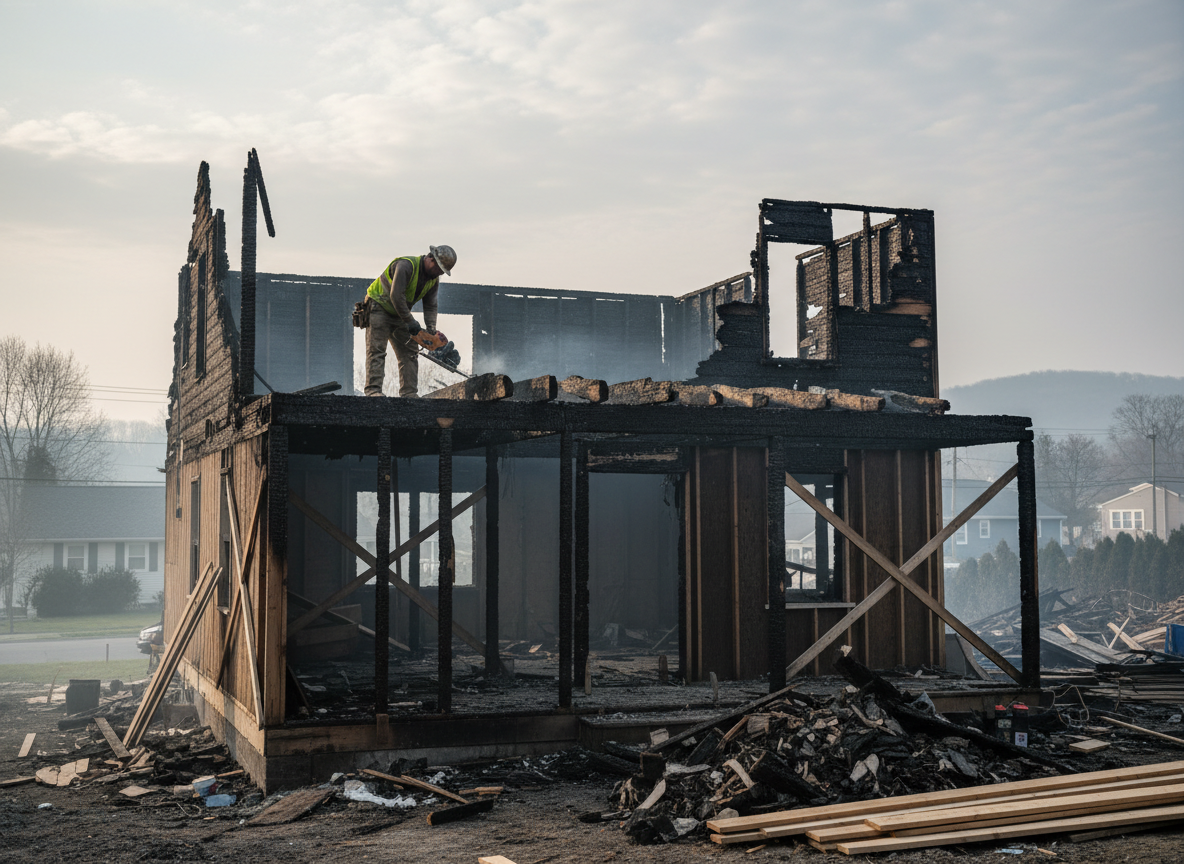
Saugus homes built before 1970 often feature balloon framing and plaster over lath that can hide charring deep inside walls. After a fire, crews must remove compromised joists and studs while protecting remaining historic elements near the Saugus Iron Works National Historic Site. Cold winter temperatures in Essex County make temporary shoring critical so that snow load does not further stress weakened roof structures in neighborhoods like North Saugus and Golden Hills.
Water used during suppression soaks into oak and pine framing common in Lynnhurst and Oaklandvale properties. If left, this moisture migrates into floor systems and can trigger mold within days once heating systems restart. Technicians install moisture barriers and monitor readings for several weeks before installing new engineered lumber that meets current Massachusetts building code for fire-rated assemblies.
Edge cases appear when fire travels through shared walls in multi-family buildings near Breakheart Reservation or Stackpole Field. Load paths shift unexpectedly and require engineered steel plates or sistered joists to restore stability. Crews coordinate with Saugus building officials to ensure every repaired section passes inspection before drywall and finishes are replaced.
Technician insight
In Saugus, the thing that catches most people out with structural repair after fire is how quickly suppression water freezes inside balloon-framed walls during our cold winters. Homeowners in Cliftondale and East Saugus often assume once the fire is out the structure is stable, yet hidden ice expansion can open new cracks in plaster and shift load paths before we even start framing.
East Saugus Attic Fire
Flames traveled through an attic in a 1950s Lynnhurst home after a kitchen fire. We found extensive charring on rafters and water trapped in the ceiling joists. Crews installed temporary posts, replaced twelve compromised rafters with fire-rated lumber, and monitored moisture for three weeks before signing off with the building department.
How it works
- 1
Initial Assessment
Technicians inspect framing, floors and roof members in the affected Saugus property and document all structural compromise.
- 2
Shoring and Stabilization
Temporary supports are installed to prevent collapse while debris is removed and the structure is dried.
- 3
Material Removal and Replacement
Charred or water-saturated lumber is cut out and replaced with code-compliant framing members.
- 4
Final Inspection and Handover
Repairs are reviewed with the building department and the home is returned to the owner ready for finishing trades.
Pricing
Cost depends on the volume of structural members replaced, access difficulty and whether engineered solutions are needed.